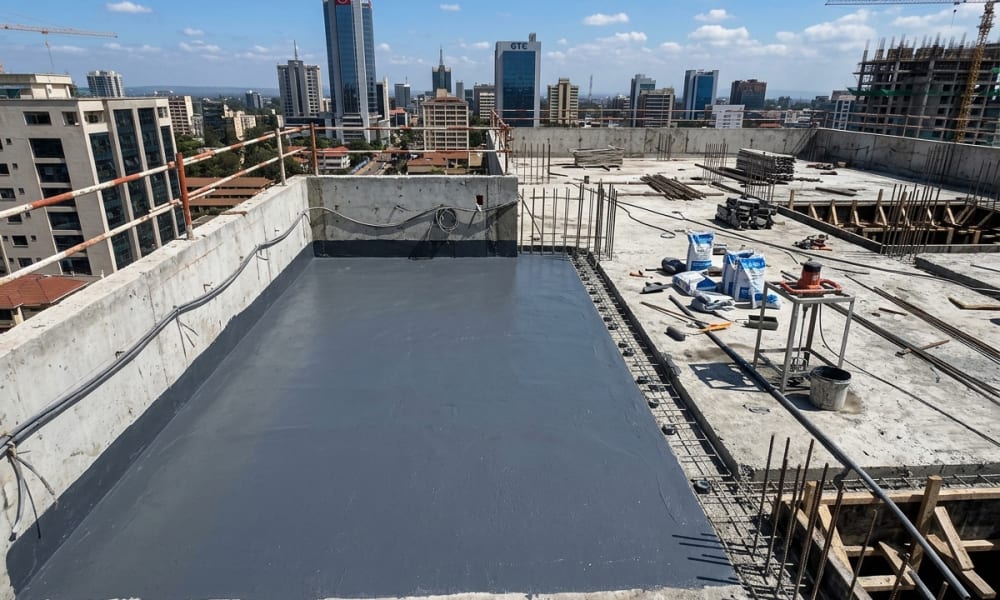
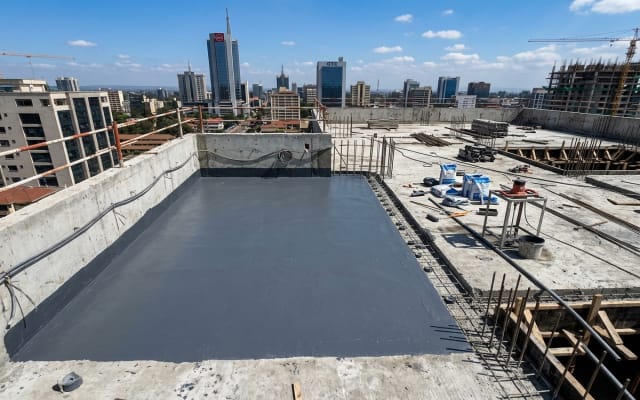
Structural waterproofing protects reinforced concrete, masonry, and foundation elements from the destructive effects of liquid water penetration and moisture migration. We provide comprehensive contracting services for flat concrete roofs, rooftop terraces, parapet wall coping, internal wet areas, basement retaining walls, and water reservoirs across Kenya. Our approach combines forensic moisture diagnostics with multi-coat liquid elastomeric membranes, polymer-modified cementitious slurries, and reinforced mesh systems engineered to withstand tropical rainfall and thermal movement.
Waterproofing is an engineering discipline, not a decorative cosmetic repair. Applying a coating over a damp patch or water stain without discovering how water entered the building guarantees failure. Moisture can enter through hairline thermal cracks in a concrete slab, leaking plumbing pipes embedded in walls, failed parapet wall expansion joints, blocked roof rainwater outlets, or capillary rising damp from uninsulated ground foundations. Before specifying any waterproofing system, our technical supervisors inspect the building envelope to identify the exact point of ingress.
Building owners and facility managers should look out for these recognizable indicators of waterproofing failure:
- Ceiling Staining and Plaster Spalling: Brown or yellow water rings, damp plaster, or crumbling gypsum ceilings directly below flat roof slabs.
- Efflorescence (White Salt Deposits): Fluffy white crystalline salts blooming on exterior masonry walls or concrete slab soffits as evaporating water draws minerals through the substrate.
- Paint Blistering and Peeling: Large hollow bubbles forming under paint films on parapet walls or internal walls adjacent to bathrooms.
- Damp Odors and Black Mold Growth: Persistent musty smells and fungal spots along corners, skirting boards, and behind wardrobes.
- Water Ponding on Flat Roofs: Slabs lacking adequate slope to fall, causing standing water that accelerates membrane degradation and finds microscopic cracks.
Scope of Work and System Selection#
Different building areas require fundamentally different waterproofing chemistry and application techniques:
- Flat Concrete Roofs and Terraces: Heavy-duty, UV-resistant elastomeric acrylic or hybrid polyurethane liquid membranes reinforced with non-woven polyester geotextile mesh. Must accommodate thermal expansion and contraction during hot days and cool nights.
- Parapet Walls and Coping: Elastic crack-bridging masonry coatings and flexible joint sealants along horizontal-to-vertical corners (fillets) where water accumulates.
- Internal Wet Areas (Bathrooms, Kitchens, Laundry Rooms): Two-part polymer-modified cementitious waterproofing slurries applied over screeds and turned up walls by 150mm before tile adhesive application.
- Retaining Walls and Basements: Negative-side or positive-side crystalline waterproofing that penetrates concrete capillaries and reacts to form insoluble crystals, blocking water passage.
Surface Preparation and Fillet Creation#
A waterproofing membrane is only as good as the substrate beneath it. Before application, the concrete surface must be swept clean of dust, moss, and loose screed. Honeycombed concrete is chipped away and patched with polymer repair mortar. Crucially, sharp 90-degree internal corners between the horizontal roof deck and vertical parapet walls are rounded off by installing a 50mm sand-cement angle fillet (coving). Waterproofing membranes stretched over sharp right angles easily tear under building movement.
Waterproofing estimates are formulated based on technical site variables:
- Surface Area and Detailing Complexity: Total square meters plus linear meters of parapet walls, pipe penetrations, solar panel brackets, and drainage sumps.
- Existing Substrate Condition: Sound, clean concrete requires standard preparation, whereas old degraded bitumen torch-on membranes must be removed first.
- Slope to Fall and Ponding Rectification: Slabs with ponding water may require laying a new polymer-modified sand-cement screed to create proper drainage falls.
- Access and Roof Heights: Scaffolding, safety perimeter netting, and crane or hoist logistics for moving materials to upper floors.
- Specified Membrane System: Basic two-coat liquid systems versus heavy-duty polyester-mesh-reinforced hybrid polyurethane systems.
Quality Verification and Flood Ponding Tests#
To prove that a flat roof waterproofing installation is completely watertight before handover, we conduct a controlled flood ponding test where structural design permits. Rainwater drainage outlets are temporarily plugged, and clean water is ponded across the roof deck to a depth of 50mm for 24 to 48 hours. The ceiling below is inspected continuously for any signs of dampness. Once verified, drains are unplugged, and the roof is allowed to dry.